<-- style PDP --> 9 Rabbit Run Way, Brampton - Row/Townhouse for sale for $699,900
  • sold

9 Rabbit Run Way

Brampton, ON, L6Z 0B4 - Heart Lake East

$699,900$000000

  • Neighbourhood

    Heart Lake East

  • Major Intersection

  • Listed Since: 158 day(s)

  • Last update: 58 day(s) ago

Overview

  • Property Type

    Row/Townhouse, Residential

  • Bedrooms

    3 + 1

  • Bathrooms

    4

  • Square Feet

    1788

  • Exposure

    East

  • Total Parking

    3 (1 null Garage)

  • Maintenance

    $103

  • Taxes

    $5,535.00 (2025)

  • Balcony

    n/a

Property Description

Property description for 9 Rabbit Run Way, Brampton

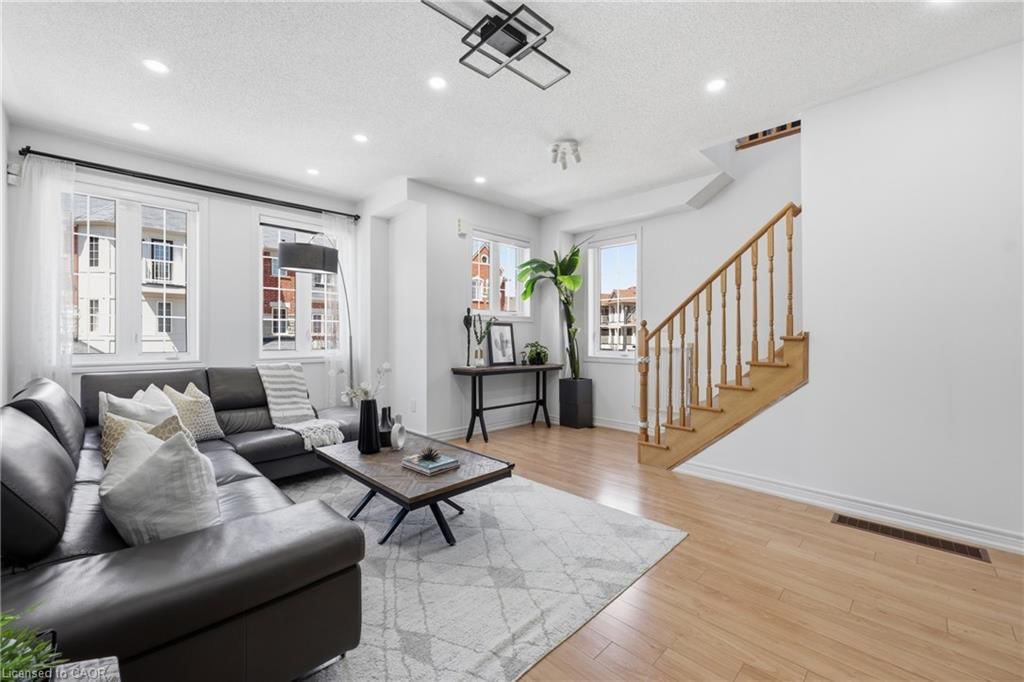
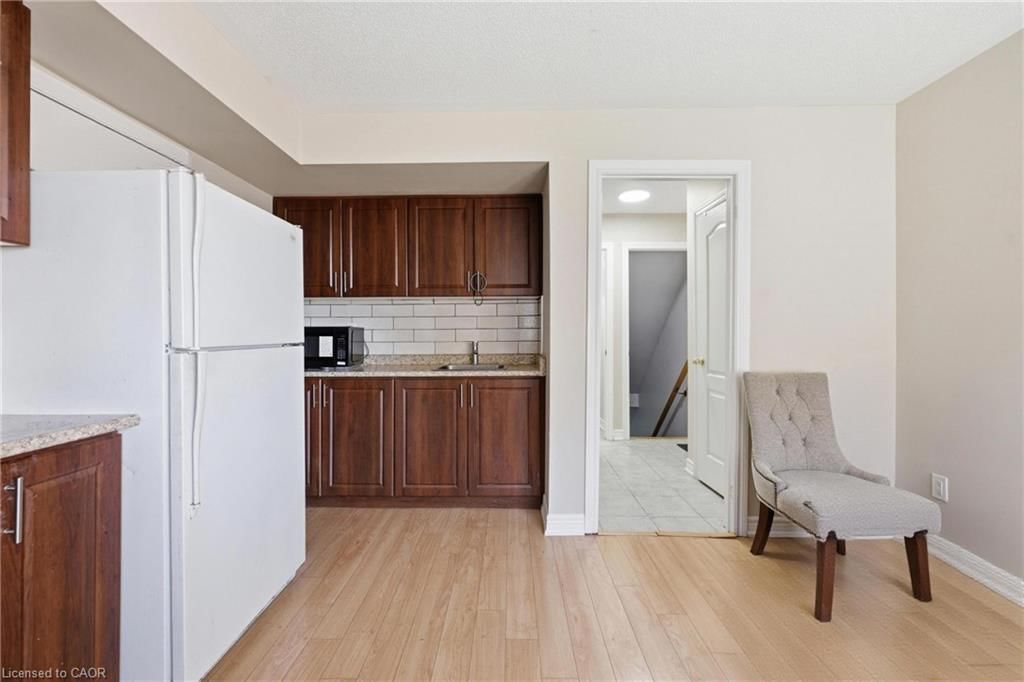
Welcome to this beautifully maintained 2016-built End-unit Townhouse located in the highly desirable Heart Lake neighbourhood. Offering the feel of a semi-detached, this bright and spacious home features 3+1 generously sized bedrooms and 4 bathrooms on the upper level—perfect for growing families.Featuring double-door entry & main floor with 9-feet ceilings and large windows throughout, filling the home with natural light. The modern kitchen is equipped with granite countertops,Gas stove, ample cabinetry, and a functional layout ideal for both everyday living and entertaining. Convenient main floor laundry adds to the practicality of this well-designed home.The fully finished basement with a separate entrance provides incredible potential—ideal for an in-law suite.Enjoy outdoor living in the beautifully sized backyard, complete with a pressure-treated wooden deck and gazebo perfect for summer BBQs and family gatherings. The property also features a 2-zone sprinkler system covering both the front and backyard, keeping your lawn lush and green.Parking is never an issue with an extended driveway.Additional upgrades include a 200-amp electrical panel and EV charging connection in the garage.Located just minutes from major highways, parks, schools, and amenities, this home offers the perfect blend of comfort, convenience, and future potential. Book your Showings today !!

Listed by ROYAL LEPAGE PLATINUM REALTY INC

  • MLS #

    40824900

  • Sq. Ft

    1788

  • Sq. Ft. Source

    MLS

  • Year Built

    Available Upon Request

  • Basement

    Full, Finished

  • View

    n/a

  • Garage

    n/a

  • Parking Type

    n/a

  • Locker

    n/a

  • Pets Permitted

    Yes

  • Exterior

    Brick Veneer, Stone

  • Fireplace

    n/a

  • Security

    n/a

  • Elevator

    n/a

  • Laundry Level

    n/a

  • Building Amenities

    Other

  • Maintenance Fee Includes

    n/a

  • Property Management

    Marquis Property Manageme

  • Heat

    Forced Air

  • A/C

    Central Air

  • Water

    Municipal

  • Water Supply

    n/a

  • Central Vac

    n/a

  • Cert Level

    n/a

  • Energy Cert

    n/a

  • Bedroom

    2.62 x 3.05 ft Third level

  • Kitchen

    2.39 x 4.04 ft Second level

  • Living Room

    4.01 x 4.52 ft Second level

  • Bathroom

    false Basement level

    3-Piece

  • Bathroom

    false Third level

    3-Piece

  • Bathroom

    false Third level

    3-Piece

  • Bathroom

    false Second level

    2-Piece

  • Bedroom

    2.36 x 3.33 ft Third level

  • Bedroom Primary

    2.90 x 4.47 ft Third level

    3-Piece

  • Breakfast Room

    2.69 x 3.35 ft Second level

  • Bedroom

    3.05 x 3.05 ft Basement level

  • Recreation Room

    3.91 x 3.05 ft Main level

  • Kitchen

    3.05 x 2.13 ft Main level

  • MLS #

    40824900

  • Sq. Ft

    1788

  • Sq. Ft. Source

    MLS

  • Year Built

    Available Upon Request

  • Basement

    Full, Finished

  • View

    n/a

  • Garage

    n/a

  • Parking Type

    n/a

  • Locker

    n/a

  • Pets Permitted

    Yes

  • Exterior

    Brick Veneer, Stone

  • Fireplace

    n/a

  • Security

    n/a

  • Elevator

    n/a

  • Laundry Level

    n/a

  • Building Amenities

    Other

  • Maintenance Fee Includes

    n/a

  • Property Management

    Marquis Property Manageme

  • Heat

    Forced Air

  • A/C

    Central Air

  • Water

    Municipal

  • Water Supply

    n/a

  • Central Vac

    n/a

  • Cert Level

    n/a

  • Energy Cert

    n/a

  • Bedroom

    2.62 x 3.05 ft Third level

  • Kitchen

    2.39 x 4.04 ft Second level

  • Living Room

    4.01 x 4.52 ft Second level

  • Bathroom

    false Basement level

    3-Piece

  • Bathroom

    false Third level

    3-Piece

  • Bathroom

    false Third level

    3-Piece

  • Bathroom

    false Second level

    2-Piece

  • Bedroom

    2.36 x 3.33 ft Third level

  • Bedroom Primary

    2.90 x 4.47 ft Third level

    3-Piece

  • Breakfast Room

    2.69 x 3.35 ft Second level

  • Bedroom

    3.05 x 3.05 ft Basement level

  • Recreation Room

    3.91 x 3.05 ft Main level

  • Kitchen

    3.05 x 2.13 ft Main level

Thinking of Selling?

Find Out Your Home’s Value in Today’s Market!

No Email or Signup is required to view your home estimate.

estimate your home value

Contact Manoj Kukreja

Sales Representative,
Century 21 People’s Choice Realty Inc.,
Brokerage
(647) 576 - 2100

Manoj profile avatar

Mortgage Calculator

This data is for informational purposes only.

Mortgage Payment per month

Principal Amount

Interest

Total Payable

Amortization

Amortization

Closing Cost Calculator

This data is for informational purposes only.

Closing Cost Total for this property

Total Cash flow for purchasing this property

Down Payment(%)*
Additional information

Provincial Land Transfer Tax

Ontario Land Transfer Tax Rebate

Toronto Land Transfer Tax

Toronto Land Transfer Tax Rebate

PST on CMHC Insurance Premium

Lawyer Fees

$2,825

Government Registration Fee's

$164

Title Insurance

Closing Cost Total

Total Cash flow for purchasing this property

Provincial Land Transfer Tax

Ontario Land Transfer Tax Rebate

Toronto Land Transfer Tax

Toronto Land Transfer Tax Rebate

PST on CMHC Insurance Premium

Lawyer Fees

$2,825

Government Registarion Fee's

$164

Title Insurance

Down Payment(%)*

* A down payment of less than 20% is permitted only for first-time home buyers purchasing their principal residence. The minimum down payment required is 5% for the portion of the purchase price up to $500,000, and 10% for the portion between $500,000 and $1,500,000. For properties priced over $1,500,000, a minimum down payment of 20% is required.

Thinking of Selling?

Find Out Your Home’s Value in Today’s Market!

No Email or Signup is required to view your home estimate.

estimate your home value

Contact Manoj Kukreja

Sales Representative, Century 21 People’s Choice Realty Inc., Brokerage
(647) 576 - 2100

Manoj profile avatar

Recent Sold Listings in Heart Lake East, Brampton

Popular Cities